When a bid for rebuilding the HVAC system of an industrial facility is broken down line by line, investors are often in for a surprise: the largest share of the value is carried not by the cooling equipment but by the ductwork, the fans, and the installation work. The machine that gets compared across catalogs and negotiated with suppliers for months ends up a smaller item than the sheet metal, the insulation, and the labor no one had given much thought. In industrial retrofit projects this repeats often enough to stop being an anecdote and become a rule.
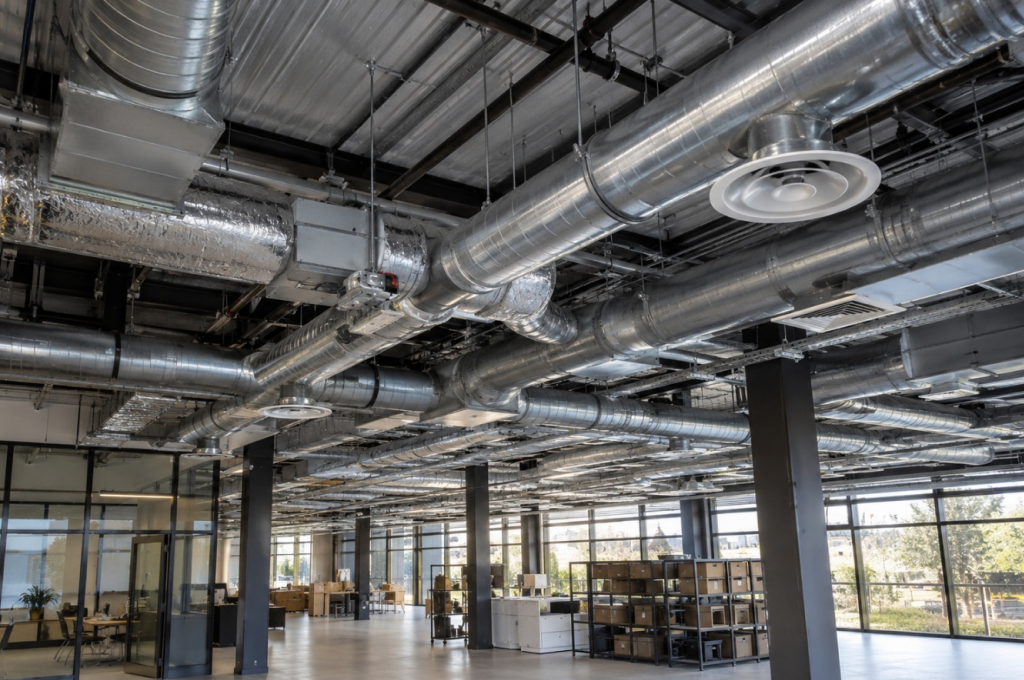
The reason is simple: the machine conditions the air, but the result is not created in the machine, it is created in the space. Between the two stands distribution: ducts, insulation, dampers, diffusers, and grilles, deciding whether the conditioned air arrives where it is needed, in the quantity needed, without losses and without noise. This part of the system is not picked from a catalog and does not appear in project renderings, yet it determines whether the building gets what it paid for.
A good machine cannot compensate for poor distribution
The most expensive way to learn this is a system that has sufficient capacity on paper while the space keeps complaining. The classic case is short-circuiting: supply and exhaust placed too close together, so the conditioned air goes straight into the exhaust grille with almost no contact with the room. The sensors next to the grille report perfect values, while people a few meters away work in air the system has barely touched.
The second typical failure is dead zones. In large halls, air from poorly placed or wrongly selected outlets never reaches the far parts of the space, so one hall contains two different climates: one around the equipment, another where the actual work happens. The system then runs longer and harder, consumes more, and still cannot close the gap, because the problem is not capacity but geometry.
The third is imbalance between rooms. Air, like water, follows the path of least resistance: branches close to the fan receive more than they need, distant ones too little, and the same building ends up with overheated and overcooled rooms at the same time. Occupants respond by opening windows and shutting grilles, which destroys what little order there was.
Air is lost at the joints before it ever reaches the space
A duct network operates under pressure, and every poorly sealed joint, flange, or penetration is a point where part of the flow escapes before its destination. The fan does not report this loss: it keeps pushing the design airflow, except that part of it heats or cools the ceiling void and the risers instead of people. European standards therefore sort ductwork into airtightness classes, and serious projects specify the class and verify it with a pressure test before the network disappears behind the ceiling.
Insulation is the other quiet item. An uninsulated duct carrying warm air through an unheated attic or hall loses heat along the way, so the rooms receive less than the machine produced. In cooling, the consequence is also visible: moisture from the surrounding air condenses on the cold metal, drips onto the ceiling, leaves stains, and corrodes the duct over time. Insulation is not installed for the sake of form but because without it the system delivers less and the building ages faster.
Air velocity is a trade-off between space, energy, and noise
Duct sizing looks like pure geometry but is in fact an economic decision. Smaller ducts are cheaper and easier to thread through suspended ceilings and tight service voids, but they force the same amount of air to travel faster. Pressure drop rises roughly with the square of velocity, the fan has to work harder, and that difference is paid for every operating hour, for years. A saving on sheet metal quietly turns into a permanent cost on the electricity bill.
The other price is noise. Air pushed through ducts and grilles at excessive speed hisses and whistles, and the sound enters the space exactly where silence matters most. Velocities are therefore chosen by room type: what is acceptable in a production hall is unacceptable in an office or a meeting room. A duct cross-section reduced to save money has a habit of coming back after installation as a noise remediation request, when the options are few and expensive.
An unbalanced system follows its own logic, not the design
An installed network is still a semi-finished product. Balancing — measuring the airflow at every outlet and adjusting the dampers until each room receives its design quantity — is the step that moves a system from “running” to “running as intended.” Without it, air distributes itself according to the resistances of the network, and those often have little to do with the design.
In practice, balancing is easiest to recognize by its paperwork. A serious handover includes a measurement protocol room by room, with design and measured values side by side. Where that document does not exist, the air distribution is a mystery both to the user and to the technician who, years later, tries to understand why one zone keeps complaining. Balancing is not a formality at the end of the works; it is the moment the network shows what it is really worth.
Diffusers, grilles, and cleanability decide the everyday impression
The last meter of the system is where it meets people. A diffuser is selected for its throw and jet pattern, not for its looks: an element that performs flawlessly in a high hall creates drafts across desks in a low office. Position matters as much as selection, a jet aimed across a workstation, a checkout counter, or a bed turns a technically correct system into a daily complaint.
Ducts are also a hygiene issue. For years the network carries air laden with dust, and in kitchens and parts of industry with grease and particles that settle on the metal. The network therefore needs access panels and sections that can be inspected and cleaned; a duct that cannot be reached becomes a repository of dust and a source of odors, and where grease is involved, a serious fire risk. All of this is decided at the design stage, because access cannot be drawn in later through a ceiling packed with services.
The machine is therefore only half the system; the other half is the network nobody sees until it becomes a nuisance. It is the attitude toward that invisible half that separates bids that look similar on paper yet behave like two different buildings in operation. Ductwork also outlives the equipment: machines are replaced over a building’s life, while the ducts as a rule stay as long as the building itself. Air distribution should be seen as part of the building’s infrastructure, on the same level as its electrical or plumbing networks, done well, it carries every next generation of equipment for decades; done poorly, it means buying ever better machines for the same old problem.