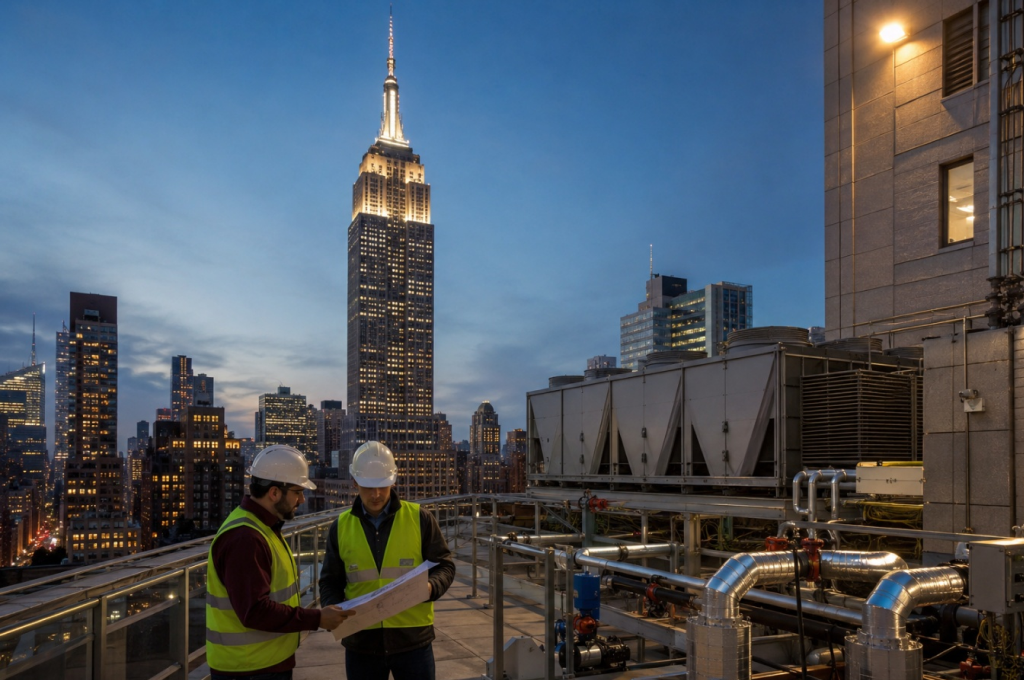
When the Empire State Building went through its landmark energy retrofit, the building did not close for a single day. The offices and the observation deck operated as always, while the work proceeded at night, in carefully sequenced phases. The result: energy consumption about 38 percent lower and savings of roughly $4.4 million per year, with measured savings in the first years beating even the contractual guarantees.
For building owners and operators, the most important part of that story is not the number but the condition under which it was achieved. The buildings that need renewal most can rarely afford a pause: a hotel cannot cancel a season, a hospital cannot empty its wards, a production line and a server room do not stop even at night. A retrofit is therefore as much an organizational challenge as a technical one: how to replace a building’s infrastructure while the building barely feels it.
The biggest risk is not the new equipment but the downtime
When an HVAC replacement is being prepared, attention naturally goes to the equipment: capacity, efficiency, price. Equipment, however, is the predictable part of the project, it is selected, contracted, and guaranteed. The real risk lies in between, in the hours and days when the building runs without full cooling, ventilation, or heating, after the old system is out and before the new one is commissioned.
The cost of that gap rarely appears in bids, yet it can be the largest item in the project. A hotel that closes a wing loses room-nights and reputation, a shopping center loses visits and revenue, a plant loses shifts, and operating rooms, laboratories, and server rooms tolerate no interruption at all. A serious retrofit bid is therefore measured not only by the price of the equipment but by the operating hours it preserves. Temporary capacity or night shifts look like added cost on paper, yet as a rule they are several times cheaper than stopping the business.
Everything starts with a survey, not with equipment selection
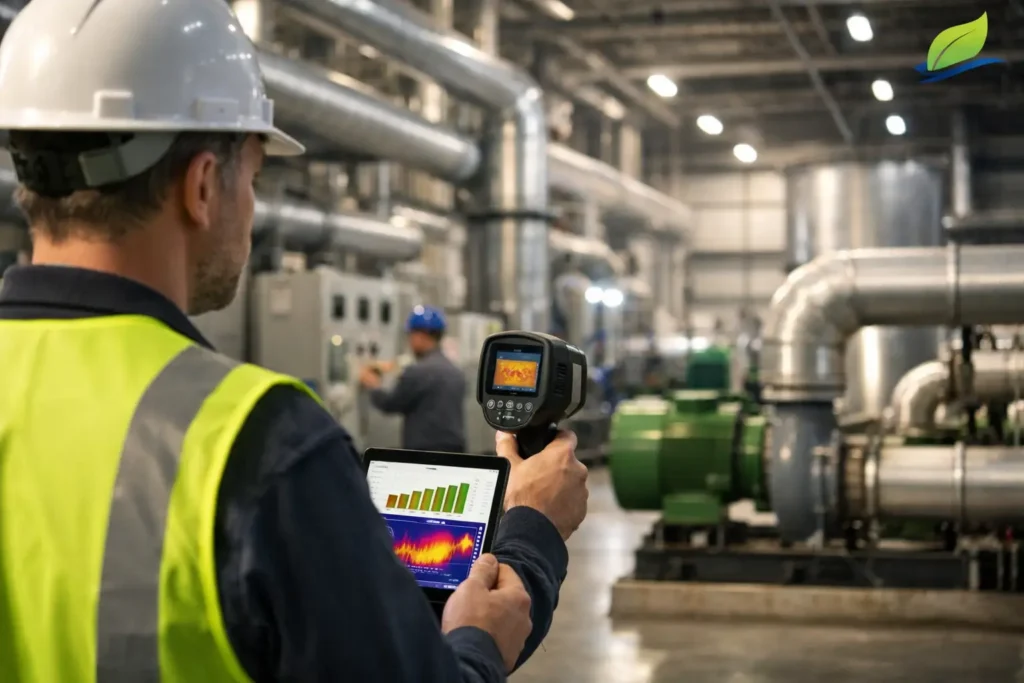
Buildings more than twenty years old rarely match their documentation. Systems have been altered over time, zones have changed use, and as-built drawings are often missing or outdated. A serious retrofit therefore starts with a survey of the existing state: what is actually installed, where the ducts and pipes run, what condition they are in, and what still has reserve and service life ahead.
The survey includes measuring actual loads, which drift over the years with the use of the space, its equipment, and its occupancy. The findings determine everything that follows: what is replaced, what remains, in what order, and in how many phases. Piping in good condition can stay and receive new machines, and ductwork may only need cleaning and sealing. Without this step, phases rest on assumptions and in a working building, assumptions are paid for in downtime.
Work is phased by zones, and the schedule follows the building’s rhythm
The basic rule of a retrofit in an operating building is simple: never the whole system at once. The building is divided into zones, floors, wings, or technical sections and each phase covers only the part that can be taken out of service at that moment. While one zone is under work, the others run normally; once a phase is finished and proven, the next one begins.
The schedule bends to the building’s rhythm, not the contractor’s. In office buildings, noisy and dusty work moves to nights and weekends; hotels follow occupancy and season; retail works after closing time; industry uses planned maintenance stops and collective holidays. Time slots are chosen so that the crews and the users of the space meet as little as possible.
The Empire State Building renovated all 6,514 of its windows by exactly this logic. In a processing center set up inside the building itself, windows were removed at night, rebuilt into far better insulated units, and returned by morning. The job finished ahead of schedule, and tenants barely noticed it.
Temporary capacity and transitional connections bridge every phase
The gap between the old system and the new one is bridged with solutions prepared in advance. Mobile chillers in the parking lot or on the roof, rented heating units, temporary piping and duct connections, and bypass lines keep zones running while their permanent equipment is being replaced. Connection points are designed ahead of time, so switching from old to new takes hours, not days. Transitional connections also let both generations of the system run in parallel for a while: a new chiller ties into the existing distribution and takes over zone by zone, while the old machine stays on standby until the new one has proven itself in operation.
Each phase is tested under real load before the next one starts. Trial operation, flow and temperature measurements, and checks of controls and alarms come before the old section is dismantled. A fault caught within one phase remains a local problem of a single zone; a fault discovered at the end of the project is a problem of the entire building.
Modernizing existing equipment can beat replacement
A retrofit does not mean that everything old goes to scrap. In the Empire State Building, the cooling plant was not replaced but rebuilt in place: the shells of the existing chillers were kept, while tube bundles, valves, motors, and controls were replaced. That avoided both the purchase of new machines and an expansion of capacity, saving more than $17 million in capital cost.
That sequence of moves was not accidental. Demand was reduced first, windows, lighting, controls, so the peak load fell far enough for the rebuilt existing machines to carry it. Beyond that, getting multi-ton machines out of the basement of an old high-rise is a project in itself: openings in the structure, cranes, closed streets, and days of downtime. Modernization inside the plant room skips all of it.
There is a limit, though: when the shells are worn out, when the refrigerant is being phased out, or when spare parts are no longer available, replacement is the rational choice. The decision is made not by principle but by the survey and the calculation for the specific building, the same starting point the project began from.
A well-planned retrofit goes almost unnoticed in operation
A retrofit in a living building is a technical project, but it is won or lost on organization. The sequence of phases, the working hours, temporary capacity, the logistics of moving equipment, communication with the users of the space, and a predefined fallback procedure belong to the project as much as calculations and machine selection do. The measure of success is simple: how much of the work was noticed by the people who work and stay in the building.
An HVAC retrofit should therefore be seen as a renewal of infrastructure that extends a building’s life and raises its value: consumption falls, reliability rises, and the space becomes easier to lease and maintain. The condition for capturing that value is not only good equipment but a plan that starts from the fact that the building must keep working. The best retrofits are remembered not for the construction site but for the energy bills that arrive afterward.