When a hotel chain builds three properties, it often ends up with three different HVAC systems. A city hotel squeezed between neighboring buildings gets VRF, a resort with a spa and pool a chiller with air handling units, and a small bed-and-breakfast hotel with a dozen rooms a multi-split or a heat pump. The brand standard and guest expectations are the same, yet the systems have almost nothing in common. And all three decisions are correct.
That is the essence of system selection: there is no best system, only a system that fits a specific building. The families of solutions differ in what carries energy through the building, refrigerant, water, or air, and in how many zones they serve and how much space they need. Selection therefore starts from the building, not the catalogue.
Split and multi-split systems are made for small spaces, not large buildings
A split system is the simplest family: one outdoor and one indoor unit, connected by refrigerant piping. The multi-split variant connects several indoor units to a single outdoor unit, saving space on the facade. The advantages are price, fast installation, and independent control of each room, making it the natural choice for apartments, smaller offices, and shops.
The problem appears when the same logic is stretched across a large building. The number of outdoor units grows, the facade starts to look like a plant room, and control is scattered across dozens of remote controllers without central oversight. Split systems also only recirculate air, so fresh air must be provided separately. That is where split logic ends.
VRF is designed for buildings with many different zones
VRF (Variable Refrigerant Flow) modulates the flow of refrigerant. One outdoor unit, or a group of them, serves dozens of indoor units, and each zone receives exactly as much refrigerant as it currently needs. Every room or office has its own control, while the whole system is monitored from one point.
Heat recovery versions can heat some rooms and cool others at the same time. A crowded meeting room is cooled while rooms on the north side are heated, and the heat is not rejected outside but moved where it is needed. This is why VRF became the standard for hotels, office buildings, and properties with many rooms on different schedules.
In return, VRF requires serious piping design, roof or facade space, and careful positioning for acoustics. It is a system for medium and larger buildings: flexible enough for many zones, yet without the infrastructure that central water systems demand.
A chiller with water distribution is the logic of large buildings
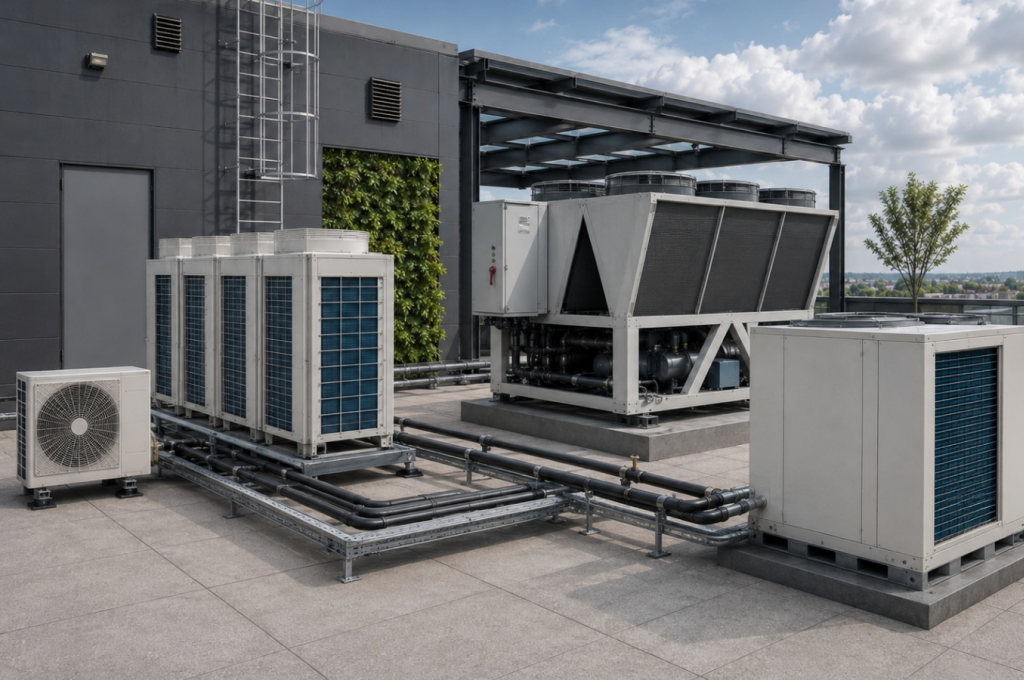
A chiller is a central machine that produces chilled water. The water is piped to fan coil units in the rooms and to air handling units that prepare fresh air. Energy production is central, distribution runs on water, and the refrigerant stays in the plant room instead of travelling through the building.
In large buildings the advantages are clear: high capacity, equipment in one place, and the option of redundancy, two smaller chillers instead of one large machine mean that a failure does not stop the building. Air handling units also handle filtration, humidity, and large volumes of fresh air, which is why pools, spa zones, conference halls, and hospitals almost always end up in this family.
The price of this logic is infrastructure: a plant room, pumps, piping, a serious design, and a higher initial investment. Below a certain building size it does not pay off; above it, it becomes the most rational and durable solution.
An air-to-water heat pump covers both seasons through one water system
An air-to-water heat pump extracts heat from outdoor air and uses it to heat water for underfloor heating, fan coil units, or low-temperature radiators. In summer the same water circuit works in reverse and cools the space through the fan coils. One device thus covers both seasons, without a separate boiler and cooling plant.
It performs best in well-insulated buildings with low-temperature heating: houses, smaller commercial and hospitality properties, guesthouses. It copes less well in old buildings with radiators designed for high water temperatures, where the decision belongs to calculation. Conceptually it is close to the chiller, a reversible chiller is essentially a large heat pump, so in bigger buildings the same logic appears as a high-capacity unit or a hybrid with an existing boiler.
Rooftop units are built for large single-space buildings
A rooftop unit is a compact machine that combines heating, cooling, and ventilation in one housing. Conditioned air is ducted into the space below, and part of it is continuously replaced with fresh air. There is no plant room and no water distribution: everything sits on the roof and is serviced without disturbing operations.
It is a solution tailored for supermarkets, retail parks, sports and production halls, and logistics centers. It takes no usable floor area, and a large roof is covered with several units, each serving its own section. The limits are clear: it treats one large space, buildings with many small rooms are not its territory, and the roof structure must carry the load.
The building makes the decision, not the catalogue
The choice between these families is not a matter of habit but of criteria set by the building itself. Size and the number of floors determine whether centralised energy production makes sense at all. The number of zones and the simultaneity of needs decide whether the system must heat and cool different spaces at the same moment. The operating schedule separates a hotel running around the clock from an office used ten hours on working days.
Acoustics and available space often decide before any calculation: a city building with no plant room and strict noise limits can hardly carry a central water system, however rational it looks on paper. What counts in the end is the cost across the whole service life, energy, servicing, spare parts, and downtime over decades, not the purchase price alone. The system cheapest on the invoice can be the most expensive to run.
That is why the hotel chain from the beginning ends up with three systems. The city hotel has no space for a plant room but has many rooms with different needs, so it gets VRF. The resort needs large volumes of treated air for the pool and spa and central energy production, so it gets a chiller and air handling units. The small bed-and-breakfast hotel justifies neither, so it gets a multi-split or a heat pump.
System selection should therefore be seen as a decision about the building’s infrastructure, on the same level as its structure or facade. A wrongly chosen system type is corrected by reconstruction, not adjustment, and is paid for over the years through consumption, noise, and limits on how the space can be used. A well-chosen system runs quietly for decades, keeps operating costs predictable, and makes the building easier to use, lease, and sell. That decision is made once, at the beginning, while every option is still open.